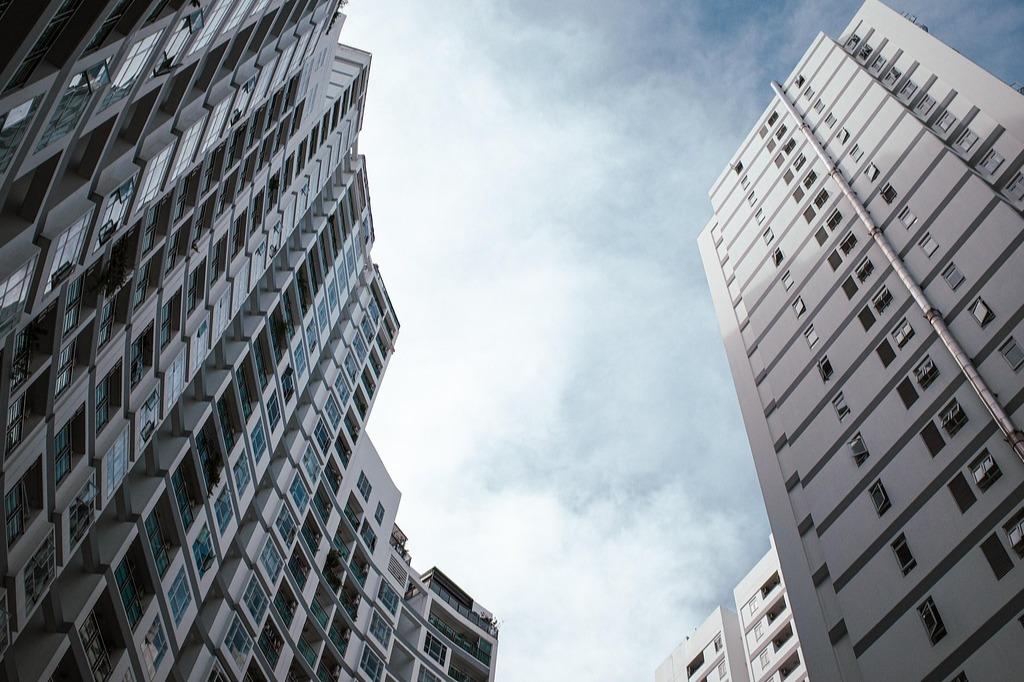

Prestige Palm Court

The Prestige Palm Court floor plan explains the room layout, size, and space use for 1 BHK, 2 BHK, and 3 BHK apartments across different towers. 

Prestige Palm Court
Prestige Palm Court Location
Prestige Palm Court Master Plan
Prestige Palm Court Floor Plan
Prestige Palm Court Price
Prestige Palm Court Amenities
Prestige Palm Court Gallery
Prestige Palm Court Specifications
Prestige Palm Court Contact
Madhavaram
North Chennai
Prestige Group - History to 2026
Prestige Palm Court Cost Sheet
Prestige Palm Court Maintenance Charges
Bangalore
Flats
Plots
Residencial
Realestate
Home
Land
Club House
Community
Gardens
Apartments
Join us on Jagalink
Share